The House
Built for a crowd, quiet enough for a nap.
The top level has five rooms, each with its own personality. The main level has one bedroom plus the open room for cooking and conversation. The lower level has one bedroom, a full kitchen, a bath, and an available separate entry. The floor plans are spacious enough so late nights and early mornings can coexist.
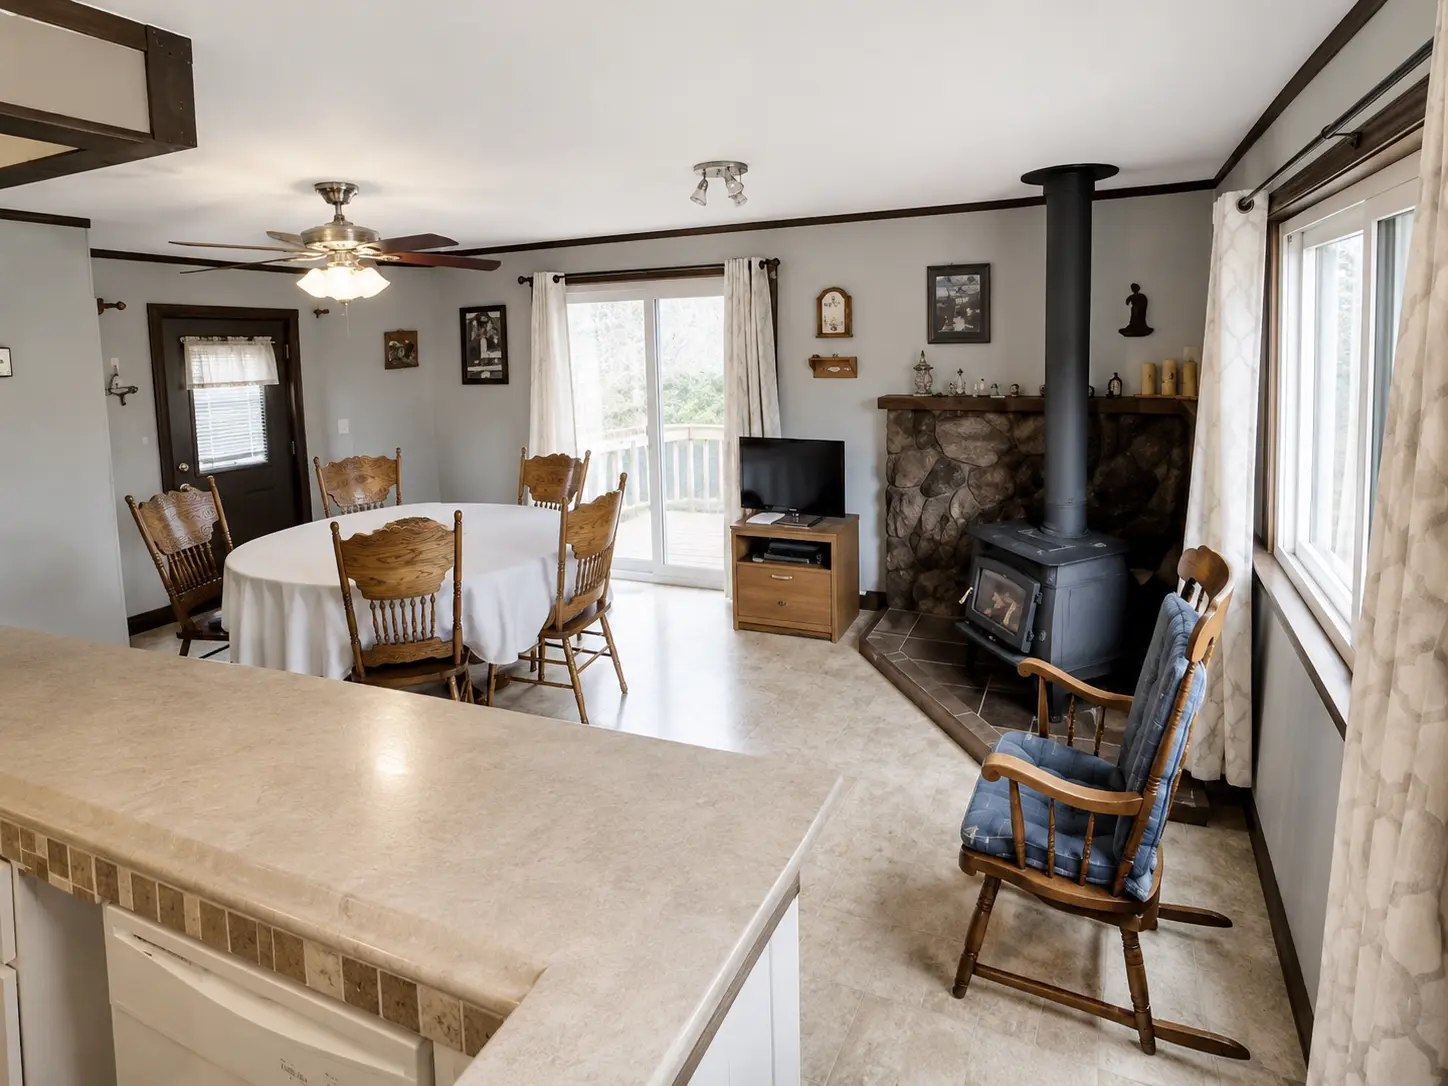
The setting
Private frontage, a dock, a deck and a destination.
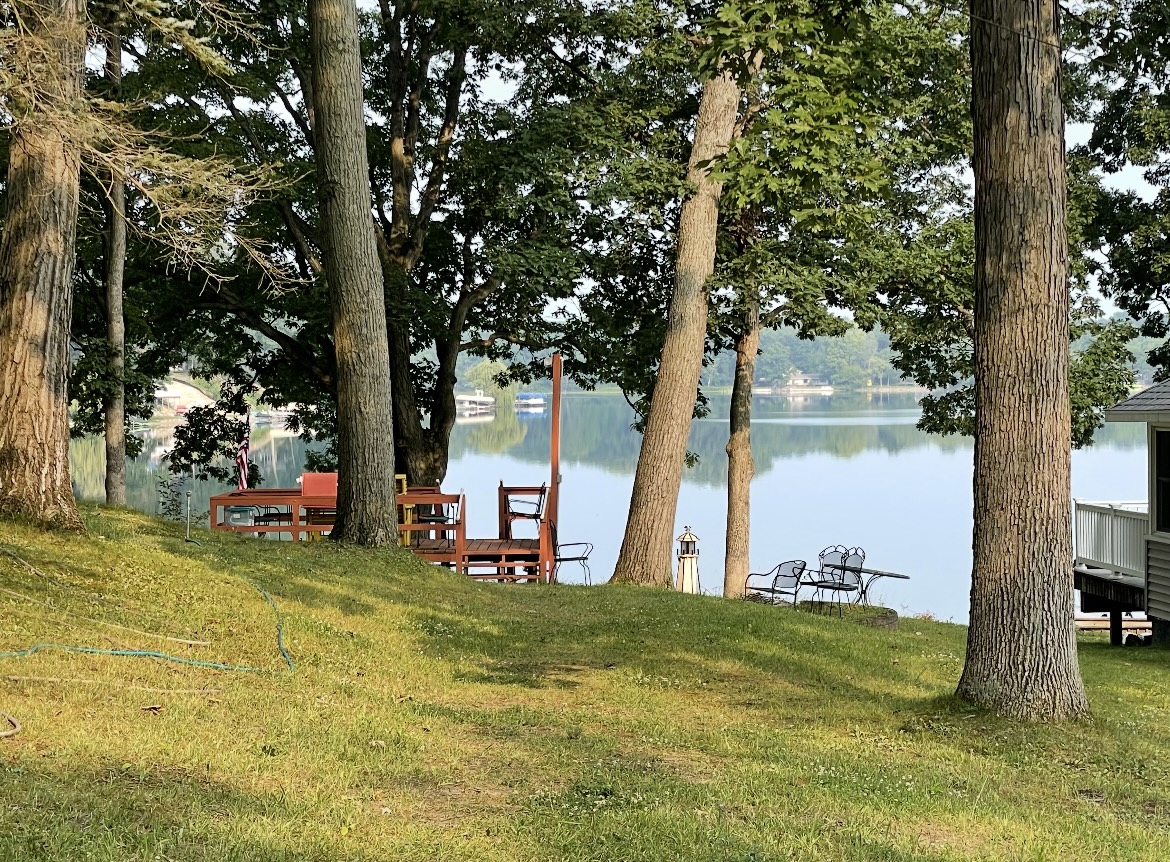
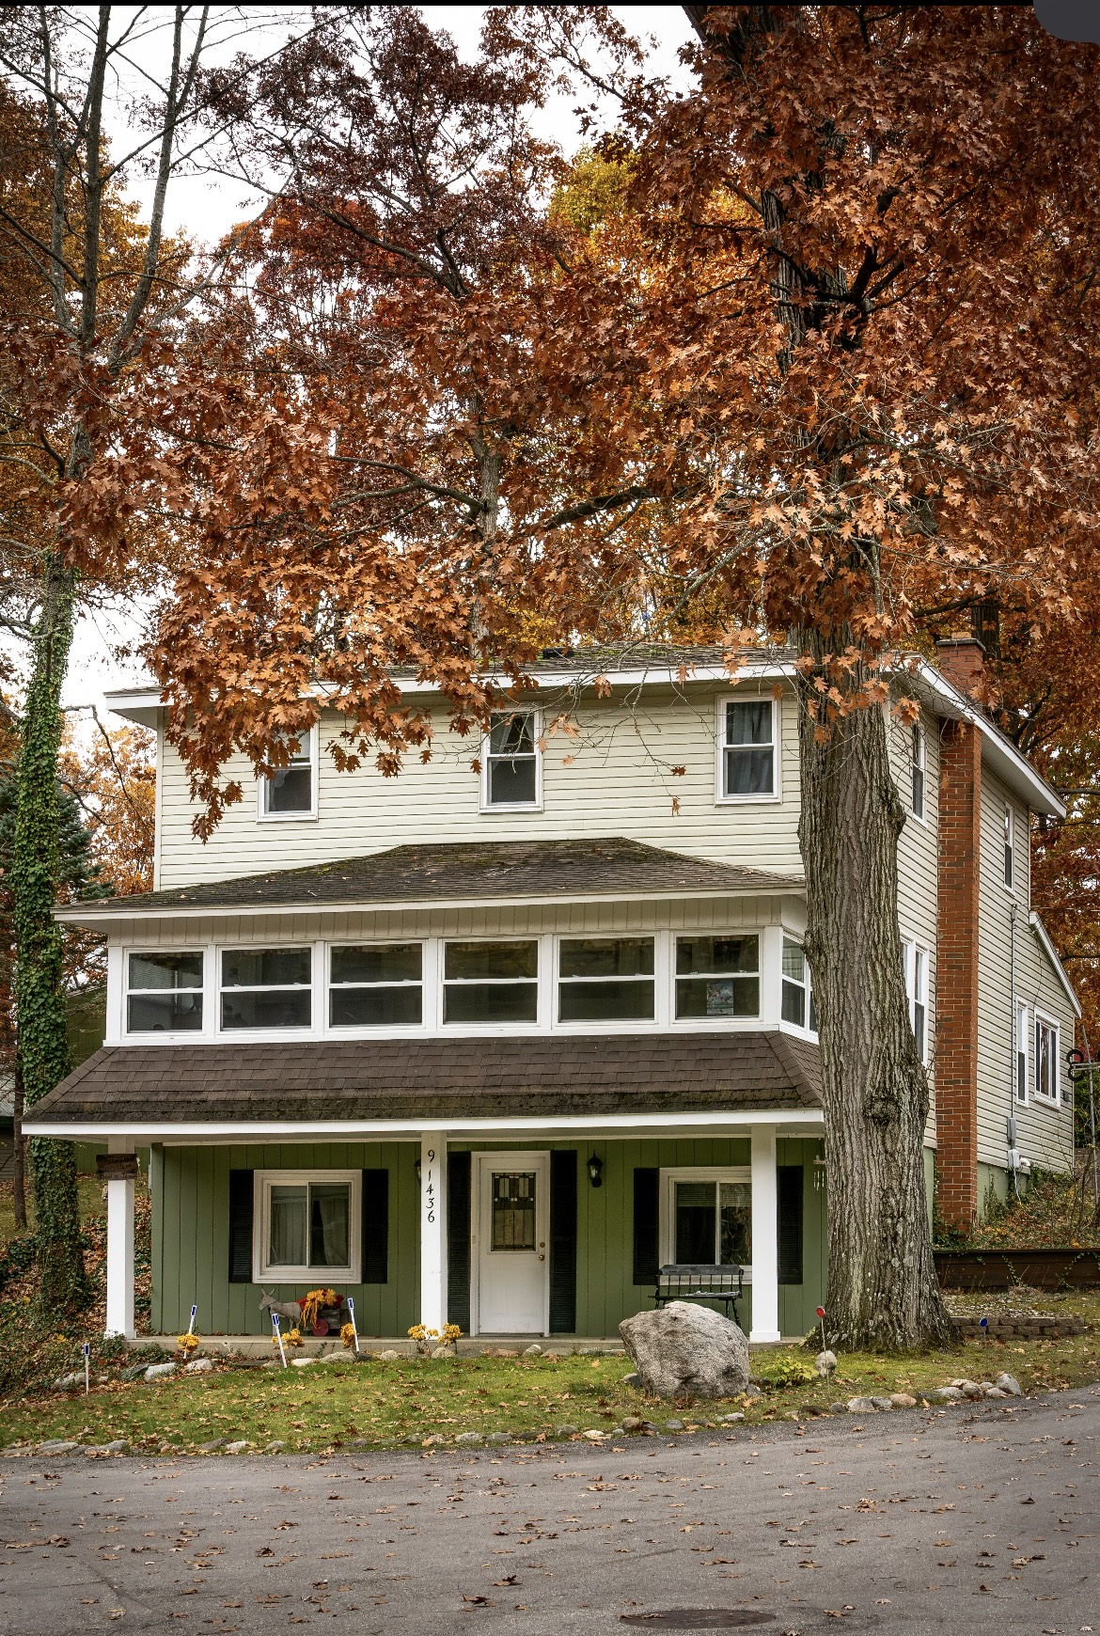
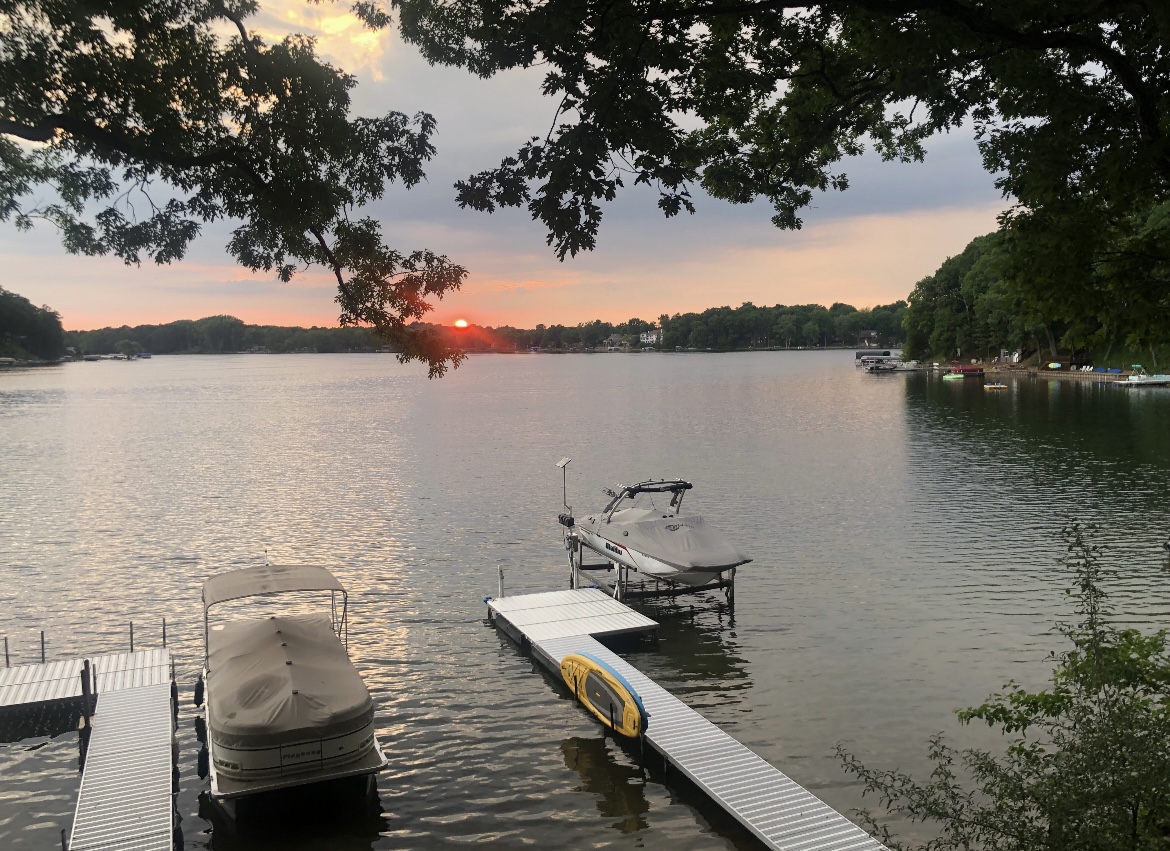
Take a walk through mature trees to the lake. Bring a boat and launch it at the public access. Mornings are for fishing at first light, afternoons filled with fun and sun, and evenings are gorgeous sunsets.
Where everyone gathers
A room for cooking, eating and conversing.
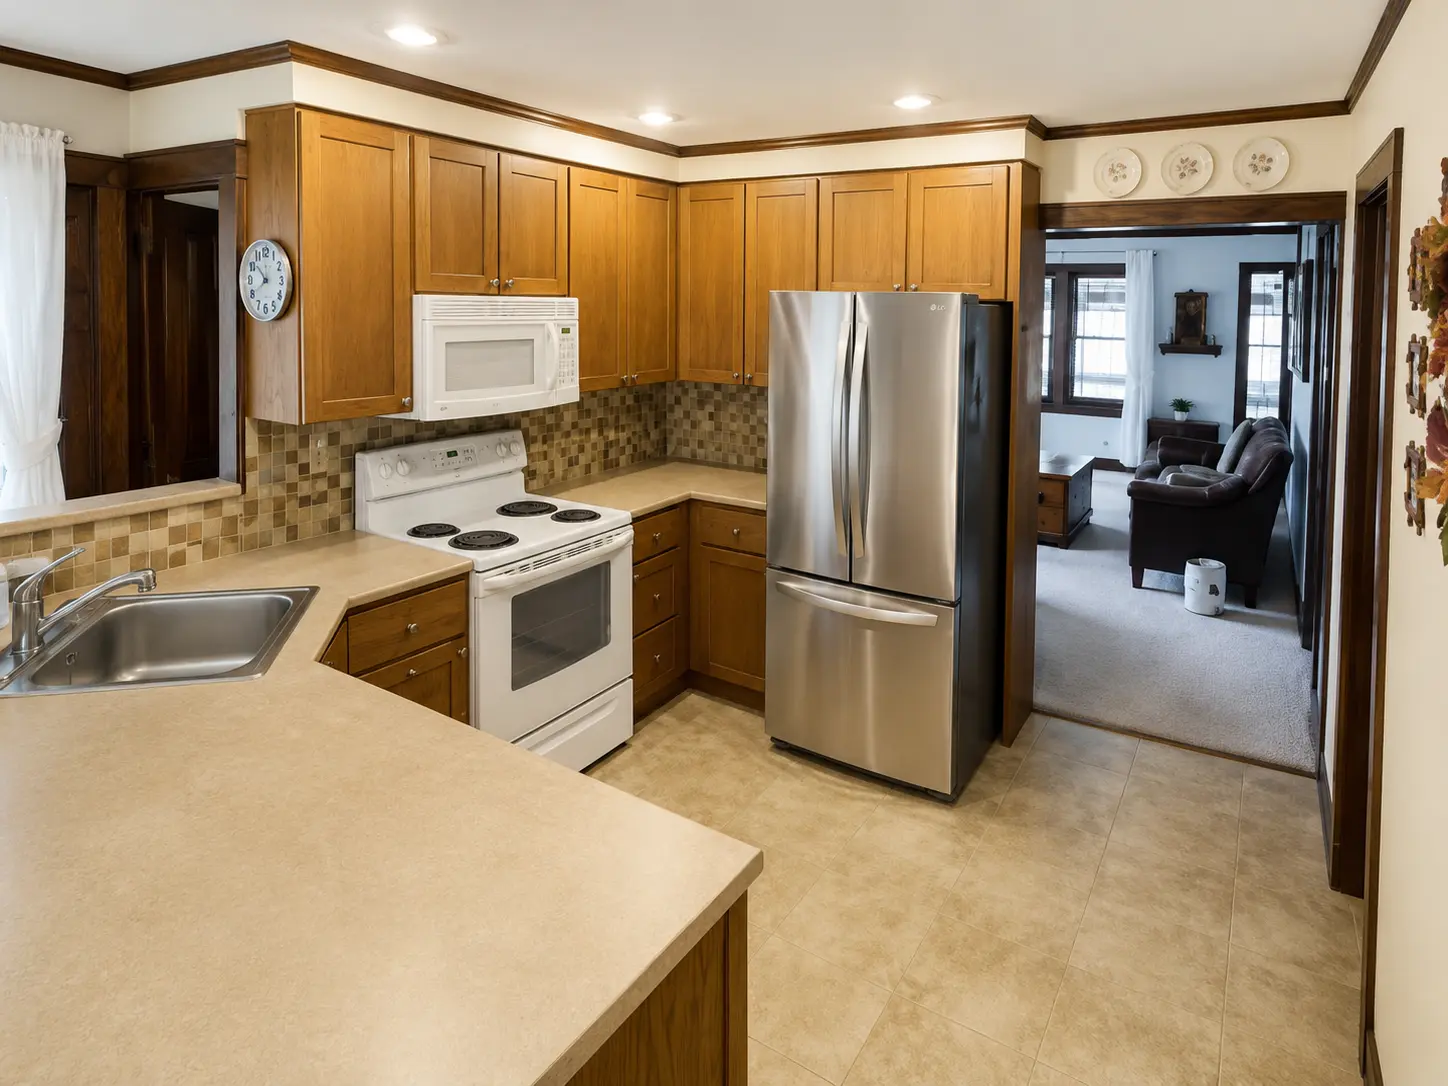
The gathering room is big, warm and welcoming, with wonderful views of the lake. Sit at one of the eight seats at the table or breakfast bar, with the sliding doors opening to an outdoor gathering area complete with a grill.
Where everyone sleeps
Seven bedrooms, each with its own personality.
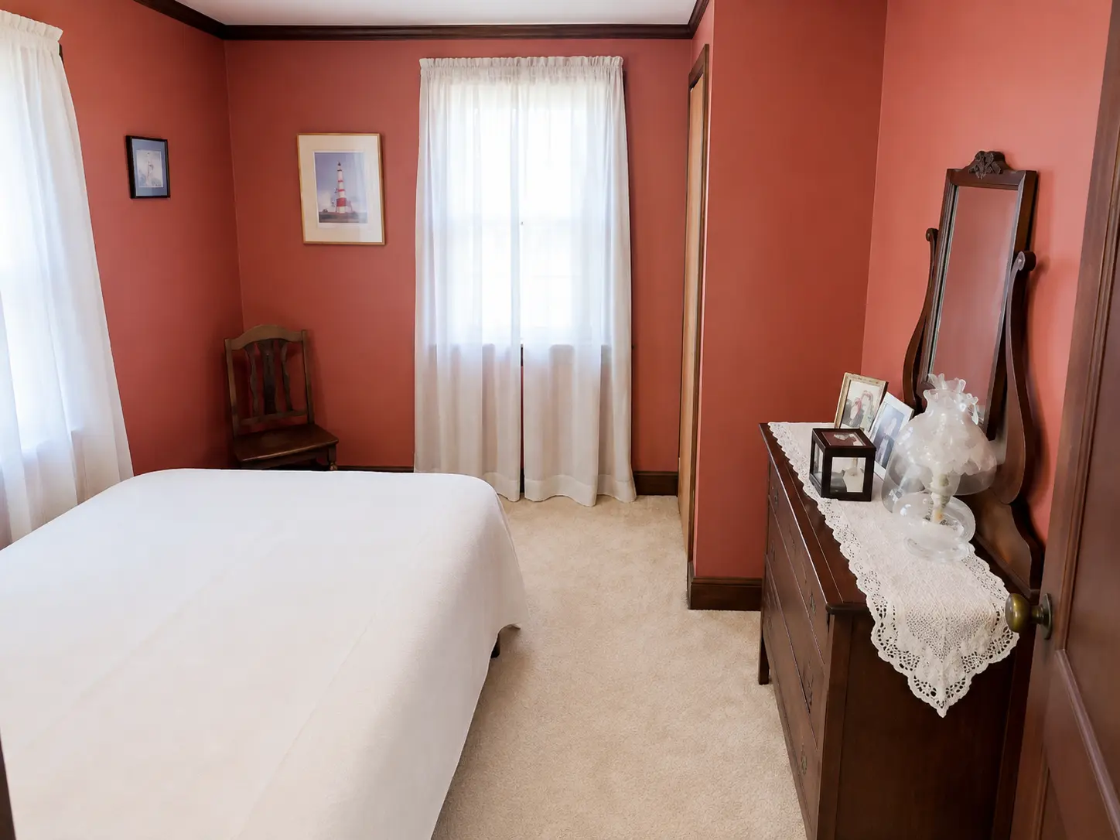
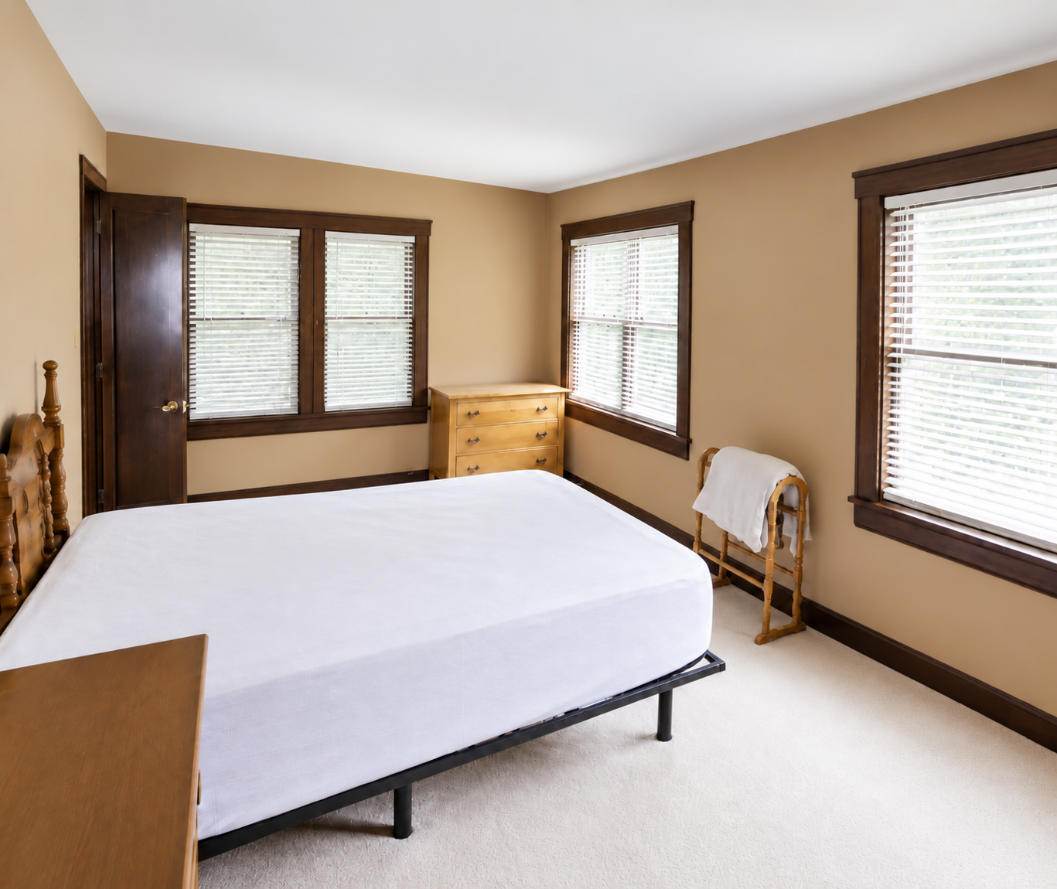
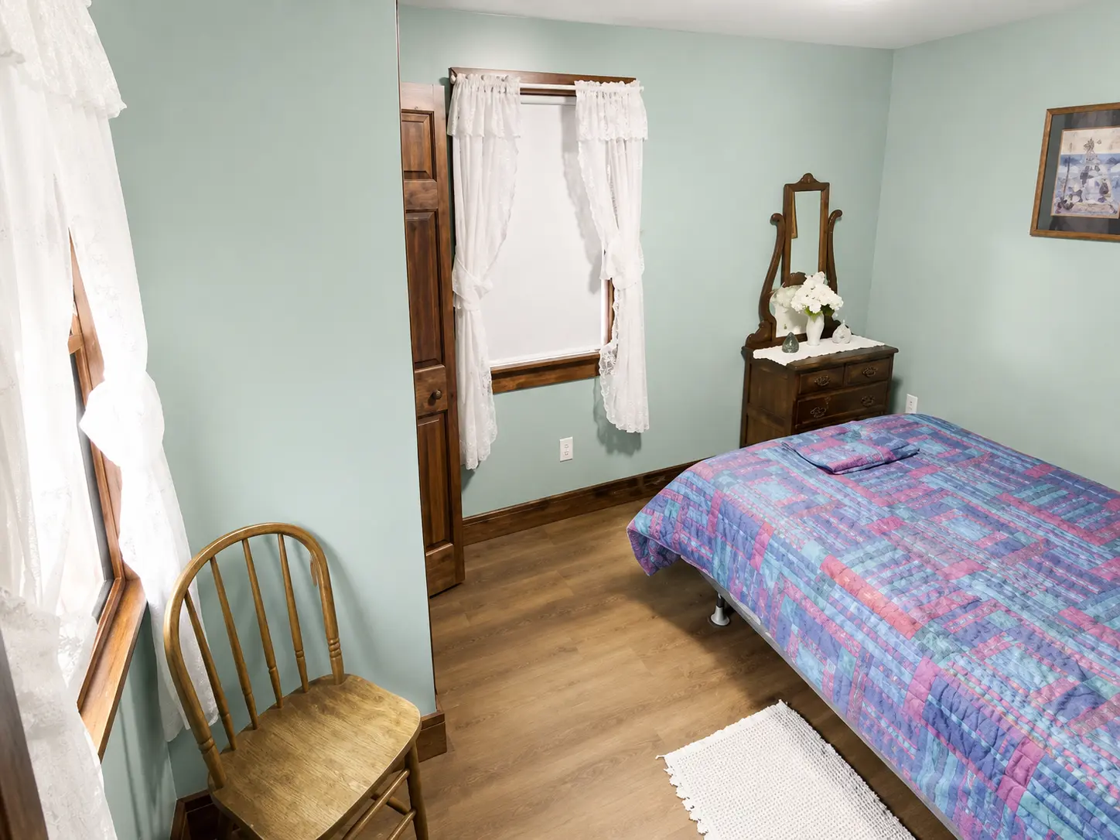
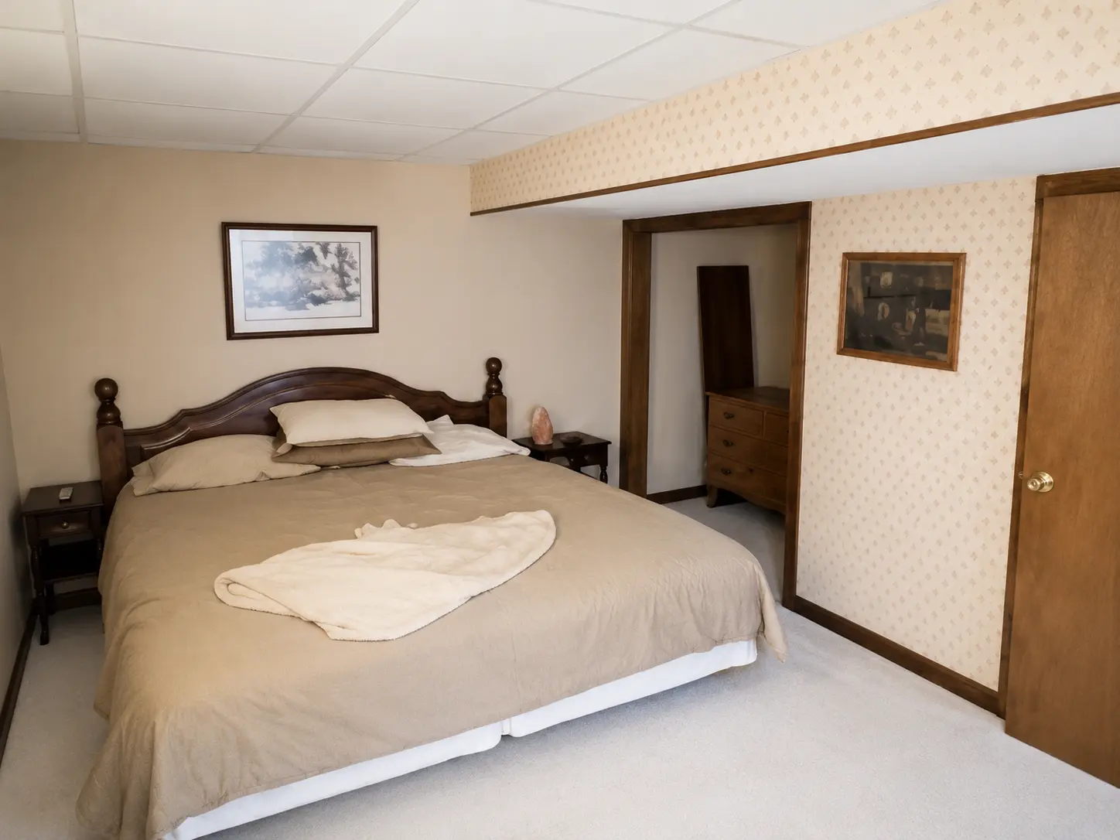
Rooms good for kids, cousins, and whoever ends up staying an extra night. Beds are made and towels are out before you arrive.
Three full baths
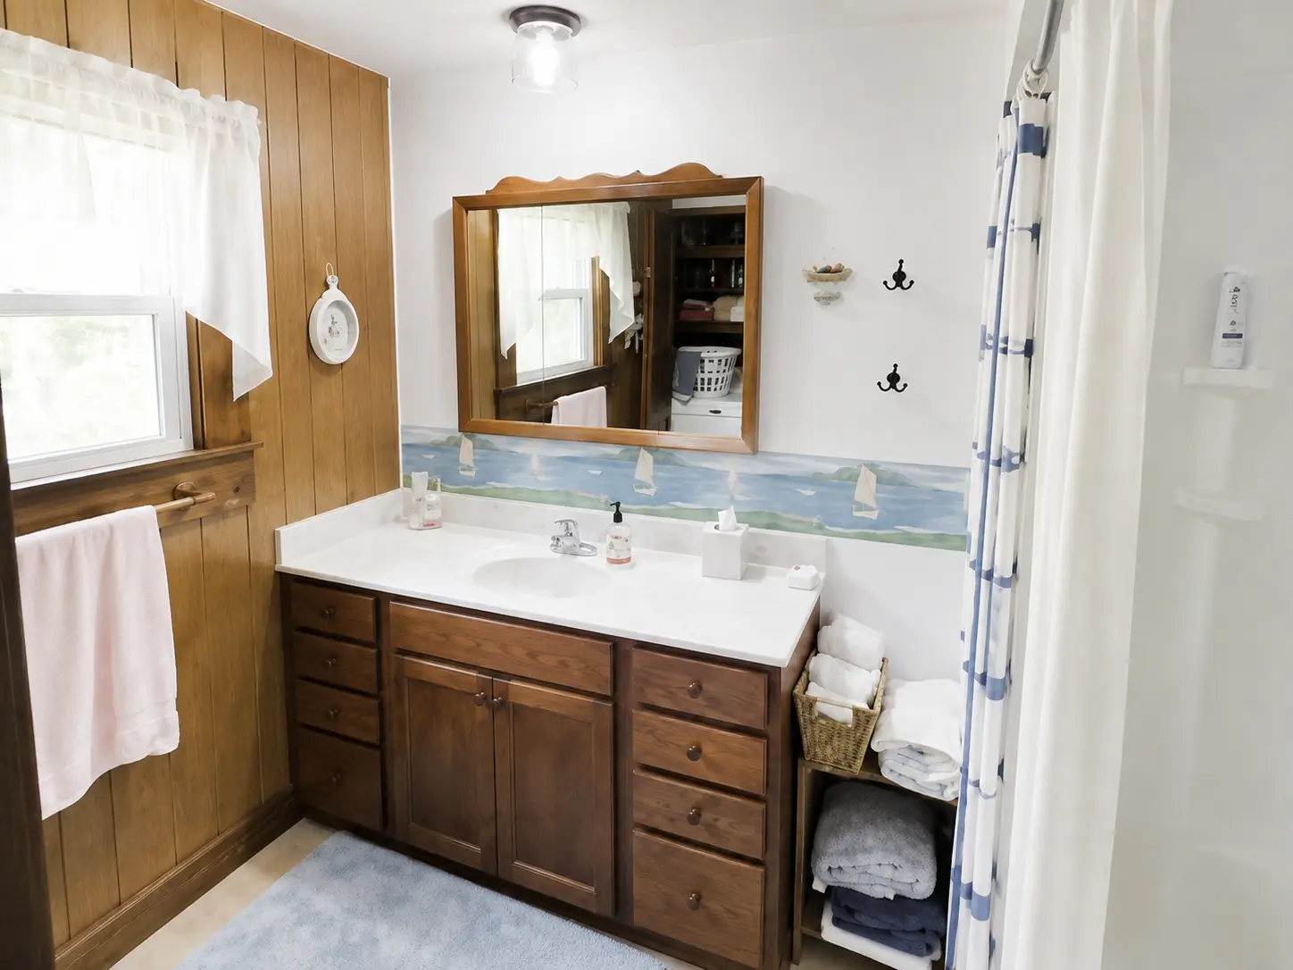
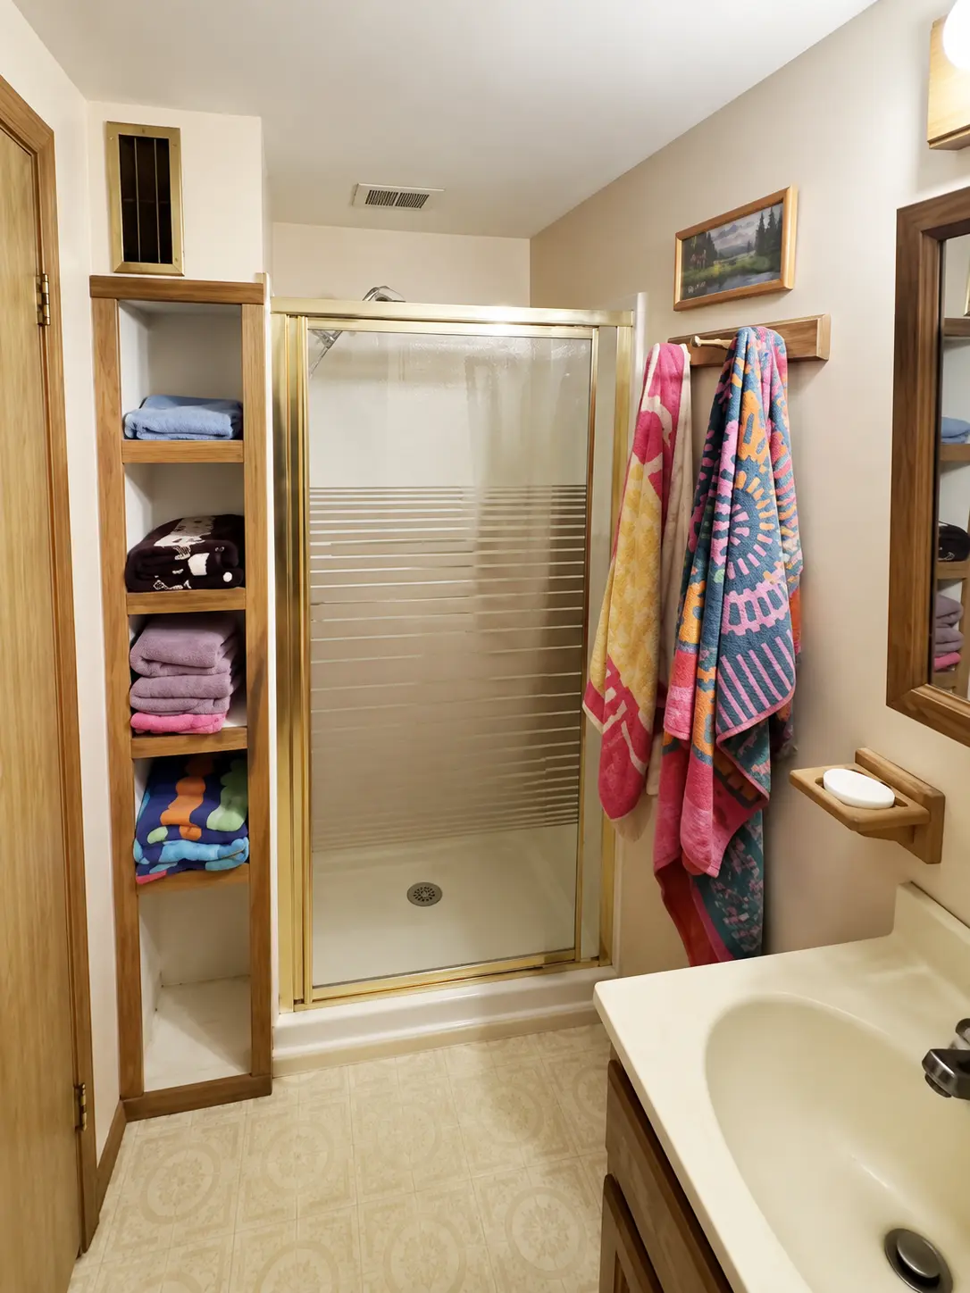
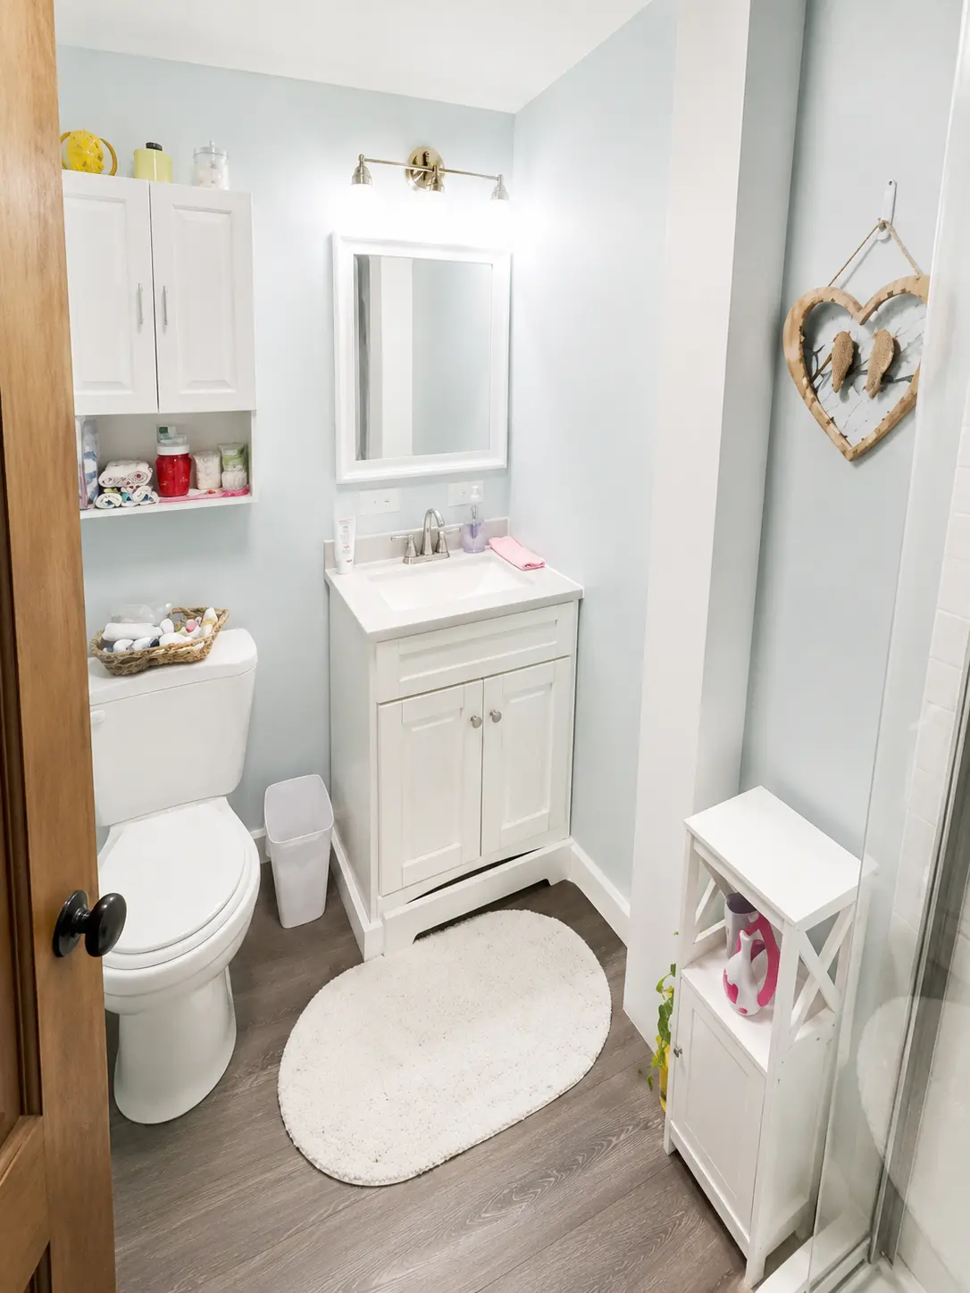
Floor plan
Three levels, one house.
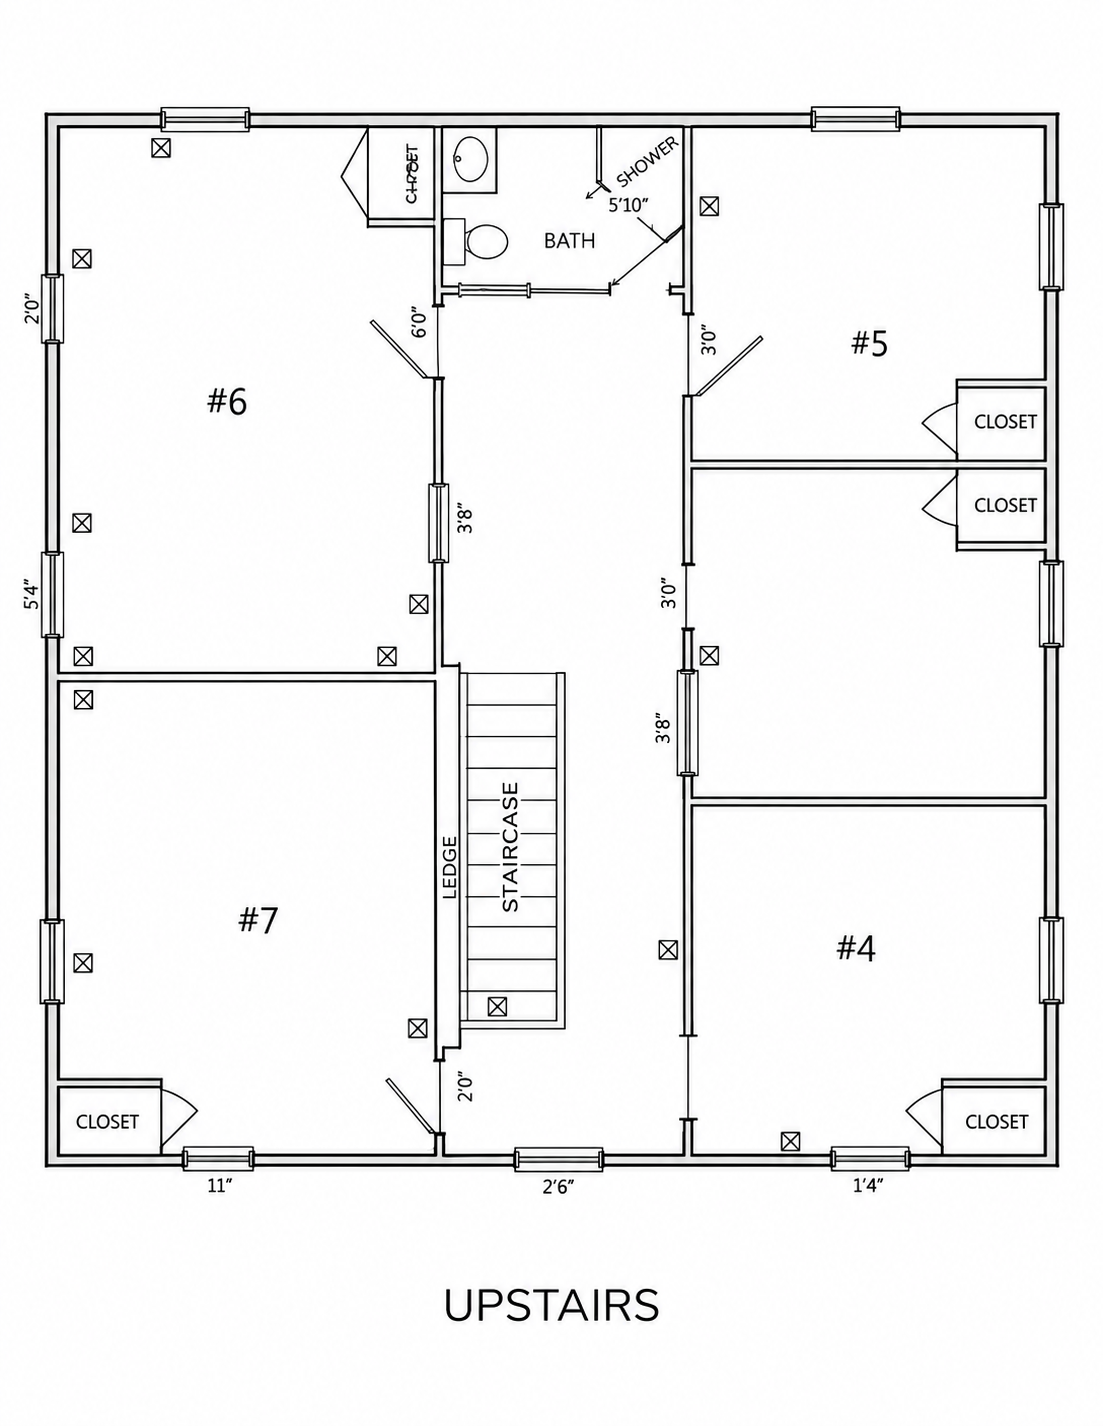
Top level
Five bedrooms, each with its own personality, sharing a full bath.
Main level
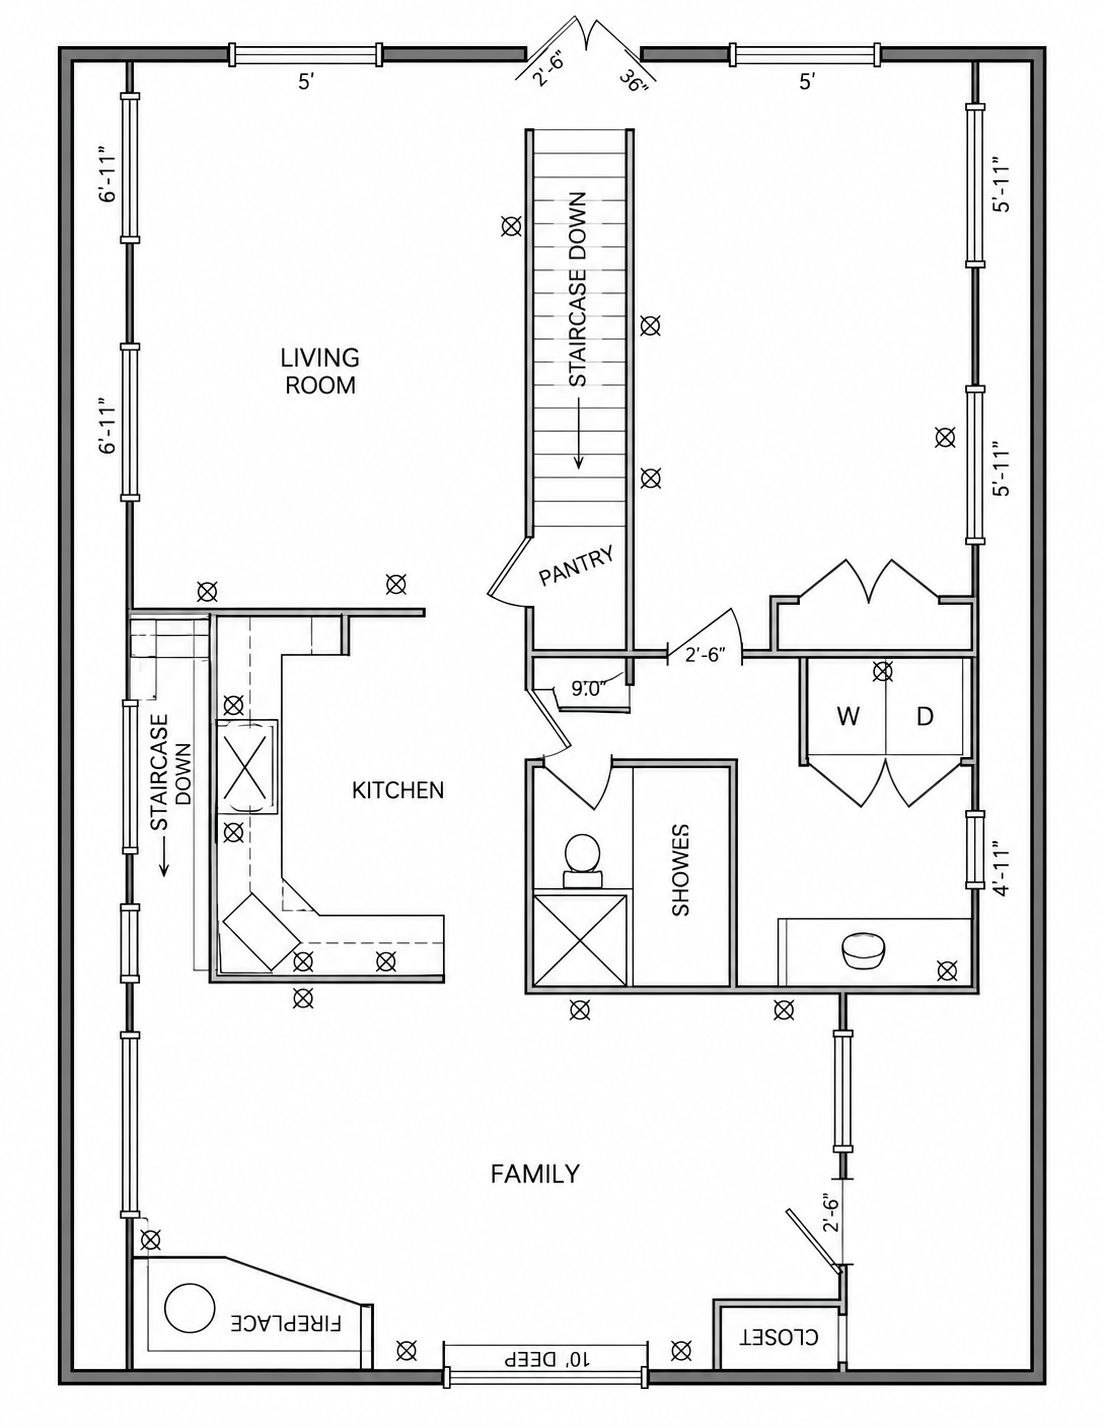
One bedroom, the open gathering room, a full kitchen, and sliders out to the deck.
Lower level
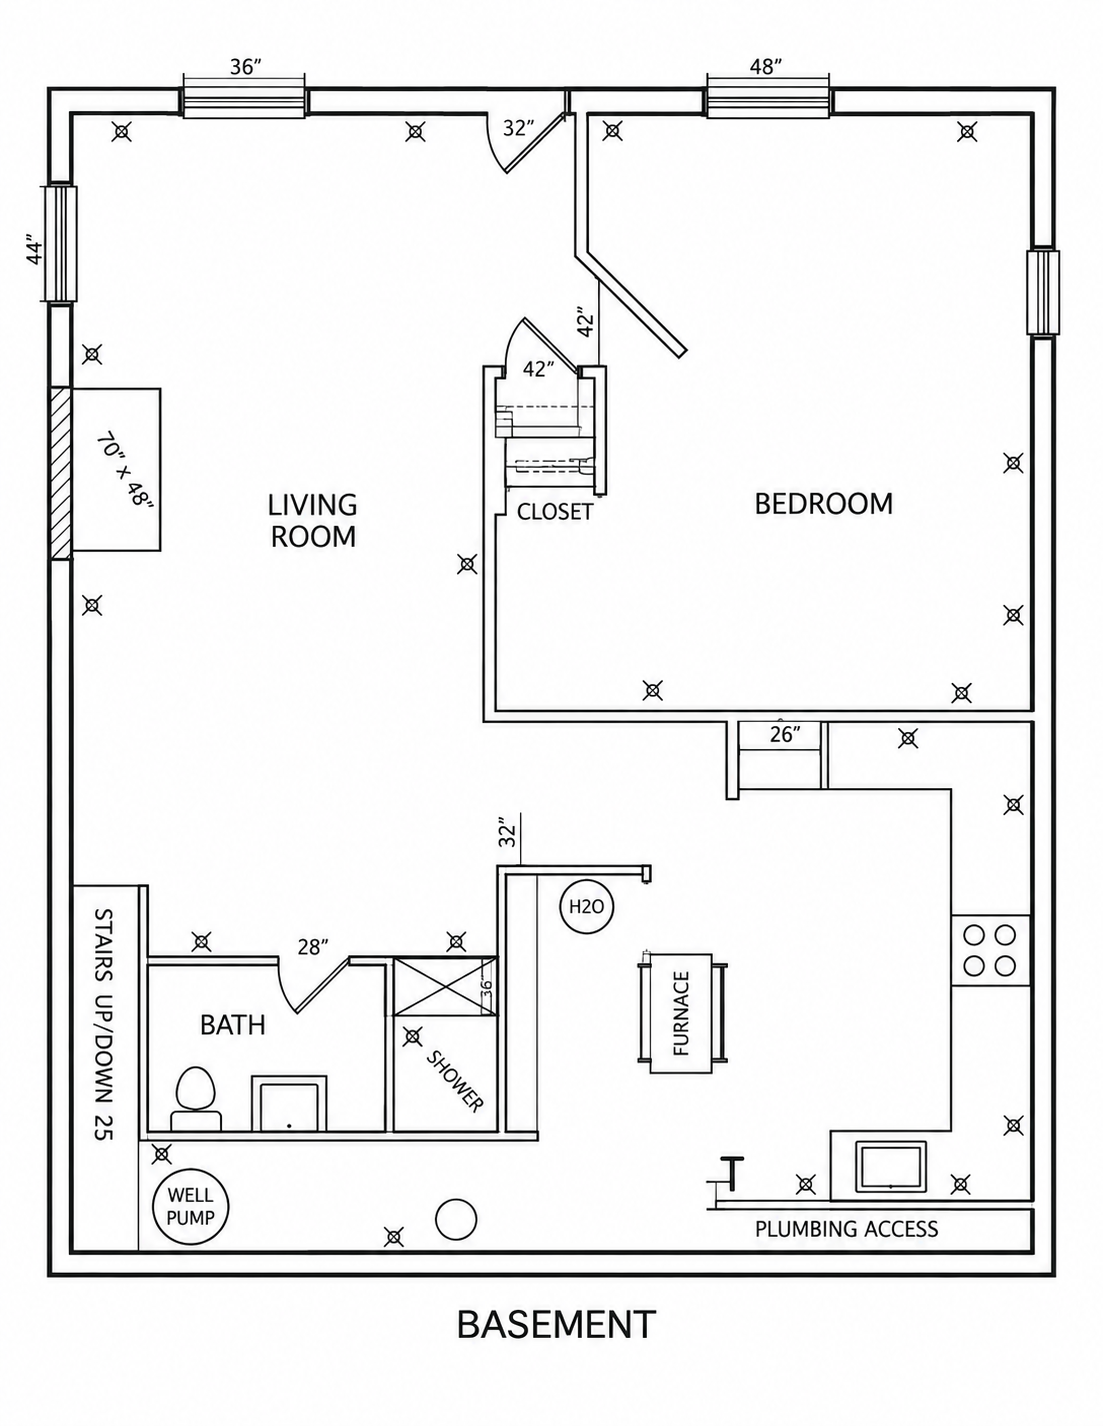
One bedroom, a full kitchen, a full bath, a living area, and direct access to the open porch.
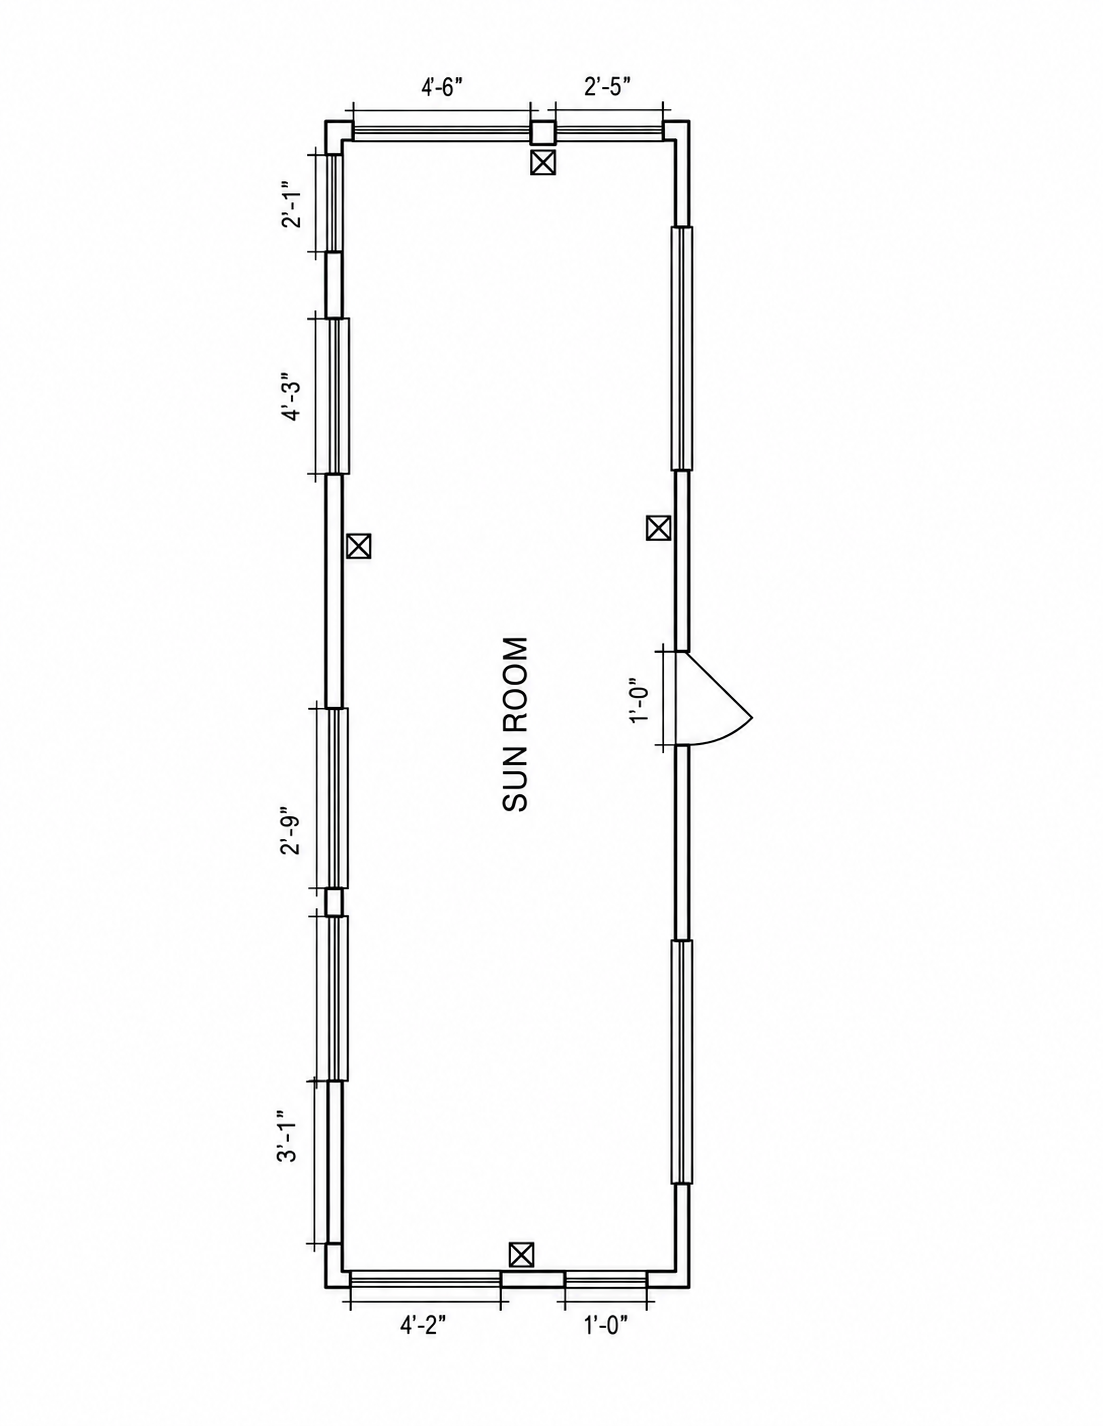
The measured drawings below show each level, plus the sun room that runs the length of the front. The bedrooms spread out across three levels so the early sleepers and the late talkers can each have their space.
Four seasons on the water
Enjoy the action, every season.
Summer
Swimming, boating and long evenings on the deck.
Spring
The lake wakes up, the fishing picks up, the porch comes back to life.
Fall
Four-season colors, cool mornings and crisp evenings by the lake.
Winter
Snow on the lake, quiet woods, and a whole different kind of beautiful.
Location
Getting here
91436 Becker Beach Dr, Marcellus, MI 49067. Lawton is a short drive for groceries and ice. Kalamazoo is 20 minutes away and South Bend is under an hour, and Grand Rapids is about an hour north.
Explore the areaIncluded
What comes with the week
- Private lake frontage
- 2 full kitchens
- Deck overlooking the water
- On-site washer and dryer
- Linens and towels provided
- Wi-Fi and television
- Off-street parking for four cars
- Propane grill
- Fire ring
House rules
Keeping it good for the next family
- One-week minimum stay.
- This is a smoke-free property.
- Quiet hours from 10pm — the lake carries sound.
- Pets considered case by case; ask in your inquiry.
- Maximum 14 guests.
- Leave the fire ring cold and the dock clear.
Your week